ChargeGo Box project documentation
A wall-mounted unit for enclosed spaces: an underground garage, a bicycle room, a hall. For a designer it is a simpler line item than a freestanding structure: a known enclosure, wall mounting and a single power circuit. No foundation, no site footprint, no PV or energy storage.
Box data sheet
Unit specification: enclosure, sockets, per-charging point limits, built-in protection, software, and scope of delivery.
Download data sheet (PDF)What to plan for in the project
- A wall to mount the unit on, indoors only.
- One 230 V / 16 A circuit brought to the unit, on the client's side.
- Space for a 770 × 450 × 160 mm enclosure, plus service access to the main disconnect switch.
- Nothing else: the Box has no PV, no energy storage, and no off-grid mode.
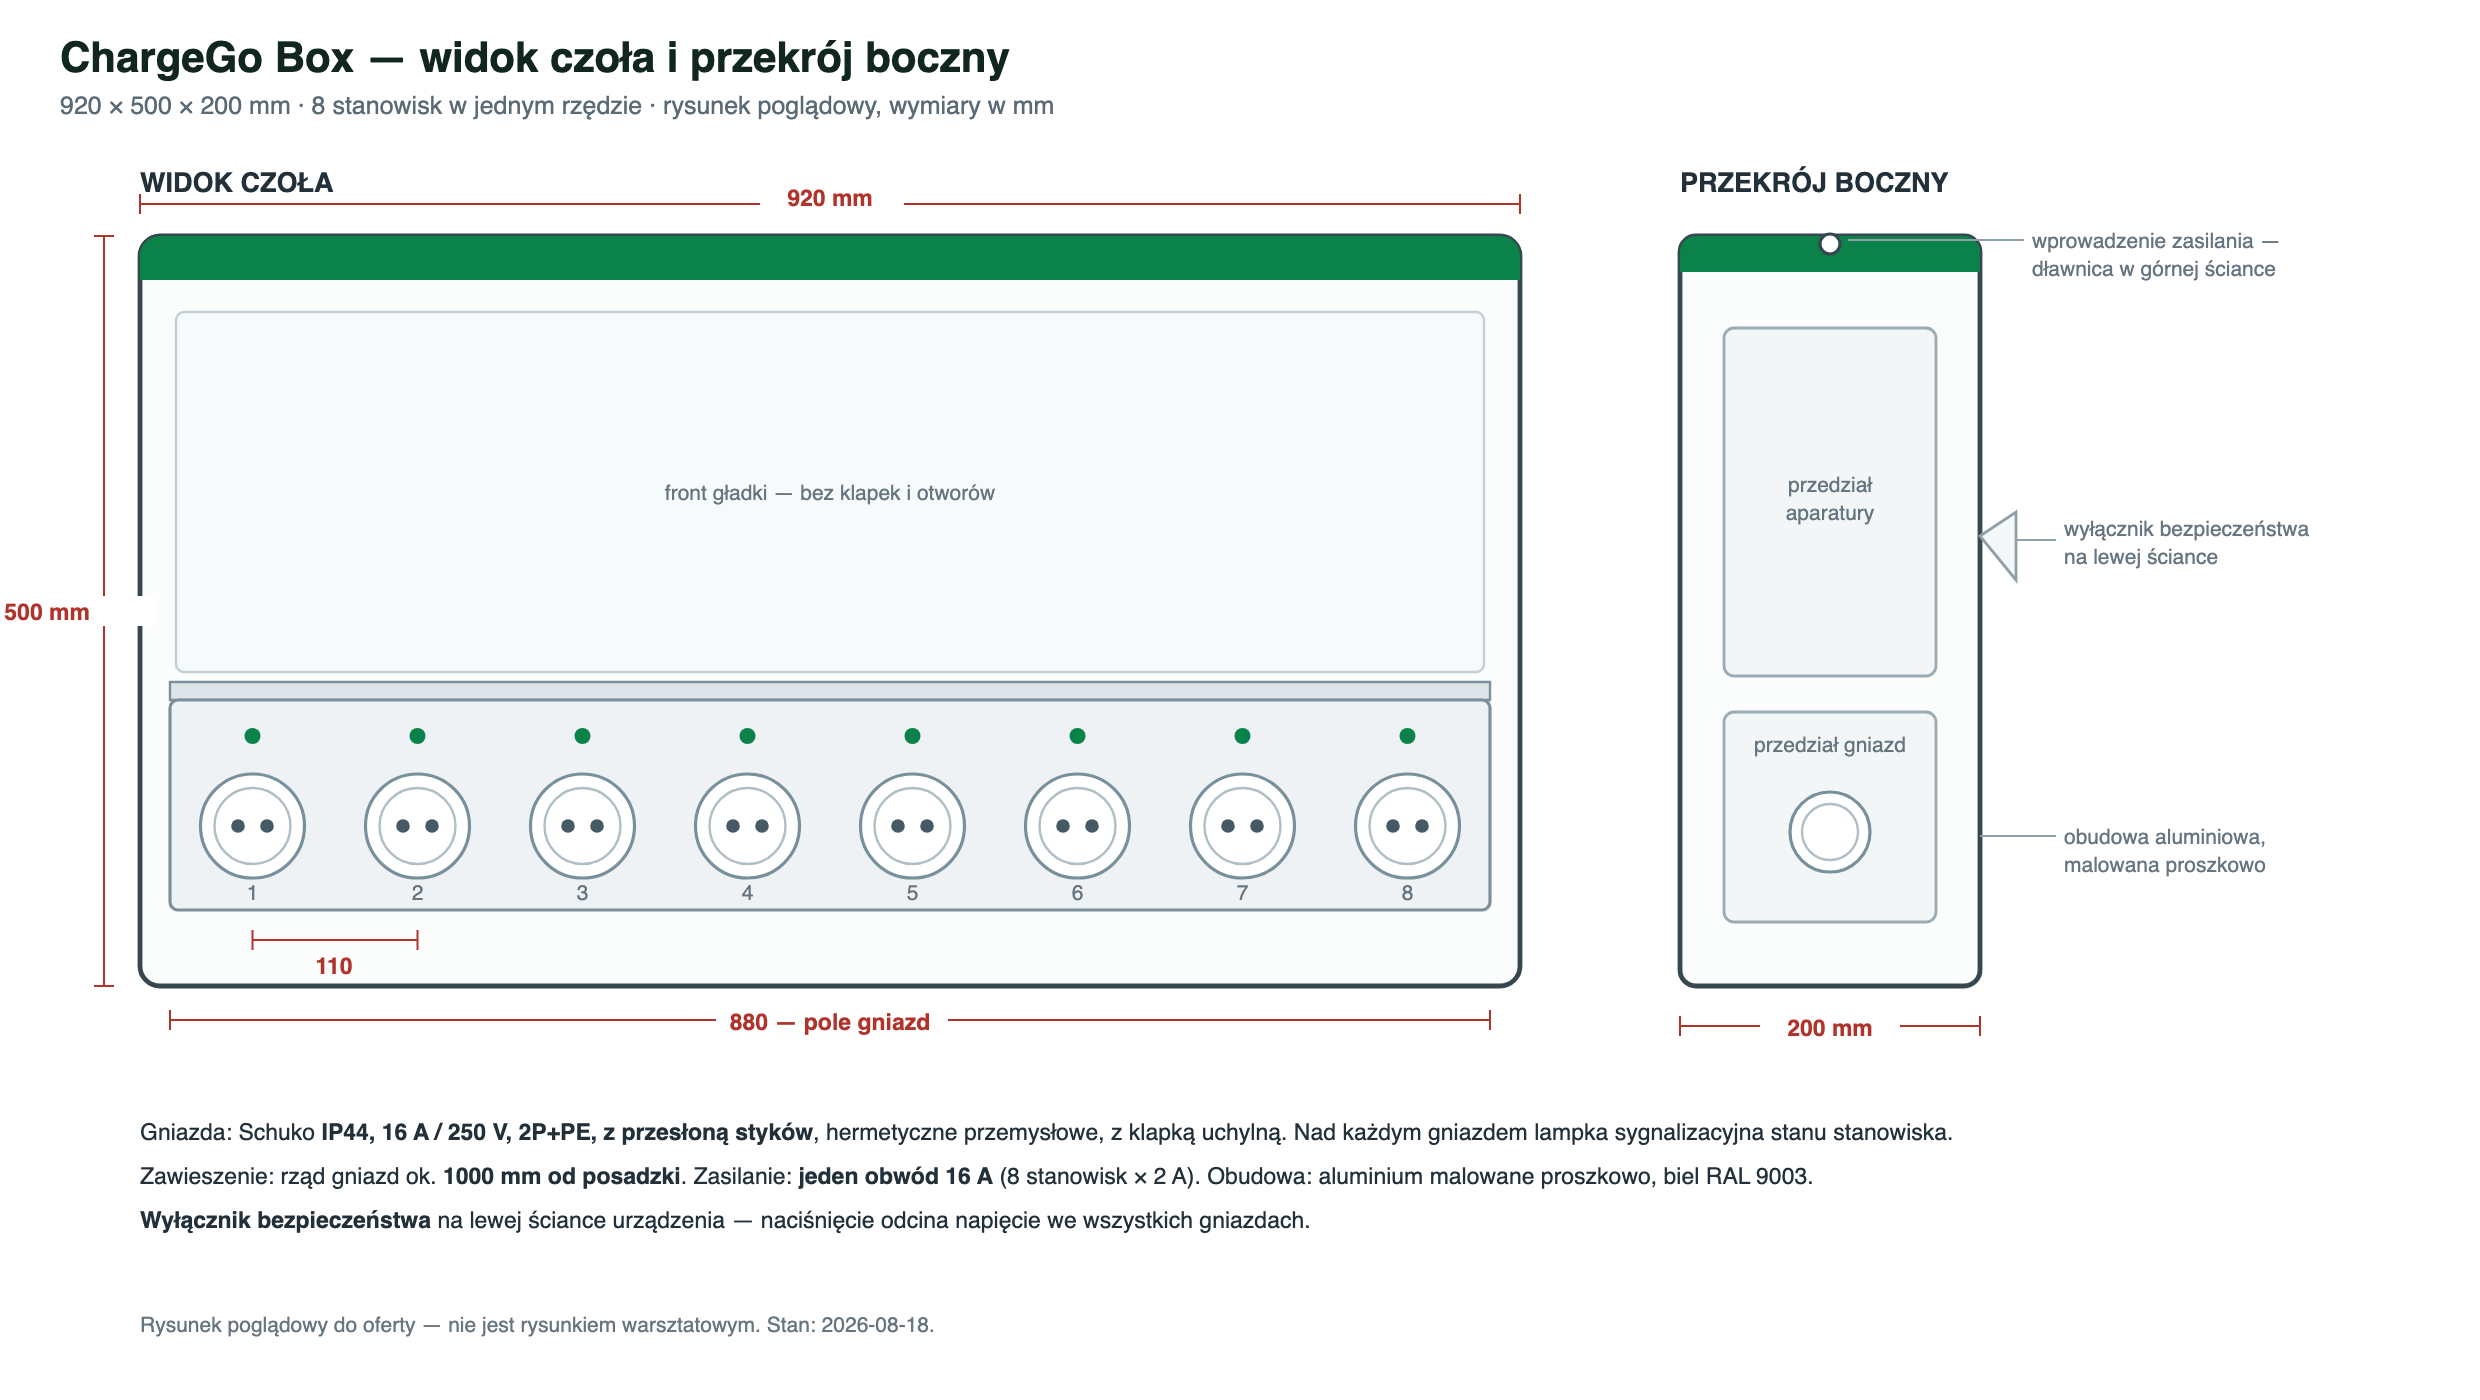
Permits: installing the wall unit generally requires no permit or notification. Exceptions are buildings in the heritage register, conservation protection zones and cases involving rework of the electrical installation; confirm the permit scope with the relevant authority.
Solar Shelter project documentation
A freestanding structure with roof photovoltaics and energy storage, running off-grid or hybrid with the building's supply. Here you design the site footprint, foundations and loads, and pick the structure's colour from the RAL palette.
Shelter data sheet
Structure, photovoltaics, energy storage, sockets, lighting, component certifications, warranties broken down by layer, and company details.
Download data sheet (PDF)What to plan for in the project
- Footprint 6.4 × 3.2 m (~20 m²), ridge height 2.7 m, in the 10-point Open shelter variant.
- Foundations: screw piles into native ground or anchor bolts on a concrete slab.
- PV 1.74–3.48 kWp and ~1.8–6 kWh of LFP storage, depending on the variant.
- Off-grid operation or hybrid with 230 V backup power from the building.
RAL colours included in the base price
The shelter's steel structure: hot-dip galvanised steel, powder-coated. Eight colours included in the base price, with other RAL Classic colours available on request for a surcharge. Coating warranty: 10 years.
Product variants and schedule data
Indoors: ChargeGo Box
| Variant | Charging points | Dimensions (W × H × D) | Mounting | Power supply | Limit / charging point |
|---|---|---|---|---|---|
| ChargeGo Box | 8 | 770 × 450 × 160 mm | wall, indoor | 1 circuit, 230 V / 16 A | 2 A (~460 W) |
The Box is powered from a single 230 V / 16 A building circuit. Limits are static, assigned per charging point; exceeding one disconnects only that charging point and logs it in the app. The energy meter on each charging point is used for reporting and for enforcing limits, not as a legal-for-trade meter.
Outdoors: solar Shelter
| Variant | Charging points | Dimensions (L × W × H) | Footprint | Nominal PV | Storage |
|---|---|---|---|---|---|
| Open shelter 10 flagship | 10 | 6.4 × 3.2 × 2.7 m | ~20 m² | ~3.48 kWp | ~6 kWh |
| Lockable shelter 3 | 3 | in preparation | in preparation | 1.74 kWp | ~1.8 kWh |
| Lockable shelter 6 | 6 | in preparation | in preparation | 3.48 kWp | ~3.6 kWh |
Dimensions for the 10-point Open shelter are confirmed. Dimensions for the Lockable shelter (a fully enclosed structure with full-height doors) are being finalised in the structural design; contact us for current parameters before submitting a tender specification. All dimensions are confirmed in the execution documentation for a specific project, accounting for local snow and wind loads. The disconnection threshold per charging point is set in the unit's configuration for a given installation. Total power drawn by all charging points combined is limited by a 3,000 VA inverter.
Sample tender specification excerpt, one per track
Sample scope-of-work excerpts, ready to drop into your technical specification. Choose one: the buyer specifies either the indoor wall unit or the freestanding photovoltaic structure. Do not combine both descriptions into a single line item.
Wall-mounted electric bike charging station for indoor installation
— a unit with eight charging points, powered from a single 230 V / 16 A circuit,
  designed for enclosed spaces (underground garage, bicycle room, hall).

Purpose and installation:
— wall-mounted unit, intended for indoor use only;
— wall mounting;
— enclosure dimensions: 770 × 450 × 160 mm (width × height × depth);
— white as standard; optionally a colour from the RAL palette specified by the Purchaser;
— the unit is not equipped with a photovoltaic installation or an energy storage system, and does not
   operate in island (off-grid) mode.

Power supply:
— one 230 V / 16 A circuit brought to the unit, on the Purchaser's side;
— eight independent charging points powered from this circuit;
— a static draw limit of 2 A (approx. 460 W) per charging point, enforced electronically;
   exceeding the limit disconnects only that one charging point and logs the event in the app —
   the remaining charging points keep operating without interruption.

Charging points:
— 230 V Schuko sockets, 16 A / 250 V, IP44 protection rating, fitted with contact shutters;
— an independent energy meter on each charging point; the measurement is used for reporting and for
   enforcing the limits.

Protection — fully built into the unit's enclosure:
— main disconnect switch;
— a 30 mA type A residual current device plus overcurrent breakers for the charging point circuits;
— a surge protection device;
— a safety switch.
No additional protective devices need to be selected or added in the building's switchboard.

Control and access:
— mobile app for iOS and Android;
— a QR code posted at each charging point;
— management panel in Polish and English, charging session history;
— local operation when the connection drops — starting and ending a session does not require a
   connection to the cloud;
— software, management panel and app are included in the unit's price, no subscription,
   perpetual licence. Cloud services and the billing module are subscription options.

Permits:
— installing the wall-mounted unit generally requires no building permit or notification.
   Exceptions are buildings listed in the heritage register, buildings located in conservation
   protection zones, and cases involving rework of the electrical installation — in these
   situations the permit scope should be confirmed with the relevant local authority.

Delivery time:
— to be agreed in the contract; typically around 8 weeks from order.

Documentation and services provided by the Contractor:
— product data sheet (PDF);
— dimensional drawing of the unit;
— operating and maintenance manual (in Polish);
— installation of the unit — priced as a separate line item;
— commissioning with operator training — priced as a separate line item;
— charging point signage/labelling — priced as a separate line item.
These texts describe the current product line (as of 2026). If your procurement needs an equivalence clause or technology-neutral wording at a specific point, let us know and we will prepare that version.
BIM / CAD files in preparation
DWG / IFC / Revit family files for the Box and the Shelter are being prepared. A dimensional drawing (PNG) for the Box is already available above. Send us your project and we'll prioritise it and reply within 1 business day. No cost, no NDA required.
Loads, foundations, certifications
This section applies to the freestanding structure. The ChargeGo Box is wall-mounted, with no foundation or load-bearing structure to calculate; its installation requirements are in the first track above.
- • Snow: zone per PN-EN 1991-1-3 (to be confirmed for the location)
- • Wind: zone per PN-EN 1991-1-4
- • Roof live load: per the applicable standard
- • Seismic: PL zone A (no additional analysis required)
- • Screw piles (typical for native ground)
- • Anchor bolts (on a concrete slab, e.g. a car park)
- • Spacing and number of mounting points depend on the variant, confirmed in the execution documentation
- • Structural documentation with loads for your location, included in the package after order
- • Structure: CE per EN 1090-1
- • PV: IEC 61215 + IEC 61730
- • LFP storage: IEC 62619 + UN 38.3
- • Ingress protection: IP67 (outdoor components), IP44 (electronics)
- • Data sheet PDF (available)
- • CE declaration of conformity (after order)
- • Operational measurements and reports (after installation)
- • Building certification package (BREEAM/LEED), included in the price
Technical contact
Tell us whether the bikes are parked indoors or outdoors, plus the location, building type and planned timeline. We'll send the right track's specification within 1–2 business days.